Systemic Failures by a Single Council Have Left Two Residents
Without Safe Homes or Future Protection Part 2

Piling Methods & Their Suitability
in
Residential Environments
1. Overview of Piling Methods in Residential Areas
Different piling methods produce different levels of vibration, noise, and ground movement. In residential areas, these differences are critical because neighbouring homes may have structural sensitivities, clay soil conditions, or historic subsidence. The following outlines the main piling systems used in construction and explains their relevance to residential settings.
CFA (Continuous Flight Auger) Piling — Low Vibration, Residential‑Suitable
CFA piling is a drilled method that produces minimal vibration. It is widely considered the most appropriate option in residential areas, particularly where older properties or clay soils are present. CFA piling is typically selected when vibration must be kept to a minimum.
Driven Piles — High Vibration, Generally Unsuitable Near Homes
Driven piles are hammered into the ground using impact equipment. This method generates significant vibration and noise and is normally avoided near existing properties, especially where structural vulnerability or subsidence history exists
Vibro Piles — Vibration by Design
Vibro piling uses oscillation to compact the ground. While effective in certain soil types, it produces continuous vibration and is not typically used in constrained residential environments or in areas with historic movement.
Displacement Piles — Ground Movement Risk
Displacement piles push soil aside as they enter the ground. This can cause lateral ground movement, which may affect nearby foundations. Displacement piling is rarely appropriate near older or structurally sensitive homes.
Mini‑Piles — Specialist Use Only
Mini‑piles are small‑diameter piles used in restricted access areas. Although low‑impact, they are not usually suitable for supporting large multi‑storey buildings. Their use depends on load requirements and soil conditions.
2. Why Piling Method Selection Matters
The chosen piling method determines:
- vibration levels
- ground displacement
- noise impact
- risk to neighbouring foundations
- suitability for clay soils
- suitability where subsidence history exists
- suitability near older or sensitive structures
In residential clay‑soil environments, only low‑vibration drilled systems such as CFA piling are generally considered appropriate. High‑vibration methods can pose significant risks to neighbouring homes, particularly where structural vulnerability or historic movement is already documented.
If the contractor’s reassurance was intended to refer to CFA piling, this should have been stated clearly. If a different method was intended, the claim of “least impactful” would not be accurate
3. Local Soil Conditions and Structural Sensitivity
The affected properties sit within a clay‑based soil environment known for:
- shrink–swell behaviour
- sensitivity to moisture change
- unpredictable movement when disturbed
- amplification of vibration
- lateral transfer of ground movement
Clay soil does not respond uniformly to pressure. Even moderate disturbance can affect foundations, particularly where historic movement or existing cracking is present.
Historical records and resident reports confirm more than two decades of:
- root encroachment
- soil displacement
- drainage disruption
- structural movement
In this case, neighbouring homes faced more than a decade of root encroachment due to the local authority’s failure to maintain their boundary trees — the same authority that subsequently granted planning permission for the development.
These long‑standing issues demonstrate that the ground conditions require careful management. Properties with existing cracking, historic subsidence, or previous soil‑related disturbance are especially sensitive to vibration and ground movement generated during construction works.
4. Potential Impacts of Incorrect Piling Method
When an unsuitable piling method is used in clay‑soil residential areas, the risk of structural impact increases significantly.
High‑vibration systems such as driven or vibro piling can:
- transmit energy through the ground
- cause differential settlement
- widen existing cracks
- trigger new cracking
- disturb previously stable areas
Displacement piling can push soil sideways, potentially affecting the stability of nearby foundations.
Incorrect piling selection can also affect:
- underground services
- drainage routes
- soil moisture distribution
These changes may exacerbate shrink–swell cycles and contribute to further structural movement over time.
Low‑vibration drilled methods such as CFA piling are generally considered the most appropriate option because they minimise disturbance and reduce vibration transmission.
5. Structural Sensitivity and Required Pre‑Permission Assessments
The structural sensitivity of the area means that any piling activity must be selected, planned, and monitored with particular care.
Given the documented structural sensitivity of the area, the planning authority should have required pre‑permission structural assessments of neighbouring properties. No such assessments were carried out before planning permission was granted.
Without these assessments, neither residents nor decision‑makers could evaluate whether the proposed works were suitable for the location or whether appropriate safeguards were planned.
6. Need for Clear Identification of the Piling Method Before Works Proceed
Before any piling works commence, the contractor must clearly identify the specific piling method to be used. In clay‑soil residential environments, the choice of method directly determines vibration levels, ground movement, and potential impact on neighbouring properties.
Without this information:
- residents cannot assess risk
- decision‑makers cannot evaluate suitability
- safeguards cannot be planned
- monitoring requirements cannot be set
- vibration thresholds cannot be established
The contractor’s statement that the chosen system was “the least impactful form of piling” provides no technical value without naming the method. Different piling systems behave very differently in sensitive ground conditions.
Clarity on the piling method is not a procedural formality. It is a critical component of responsible construction practice. Until the method is explicitly stated, the reassurance offered by the contractor cannot be evaluated, and the potential impact on surrounding homes remains uncertain.
Summary of Concerns Raised and Next Steps
The review of the contractor’s statement identified a significant gap in the information provided. Although the contractor described the proposed piling as “the least impactful form of piling for a project in a residential area,” no specific piling method was named. In a clay‑soil environment with known historic movement and structural sensitivity, this omission prevents meaningful assessment of the potential impact on neighbouring homes.
Clay‑based ground conditions require careful management due to their shrink–swell behaviour, lateral movement, and heightened reactivity to vibration. The area under review has experienced structural disturbance for more than two decades, making the selection of piling method particularly important. High‑vibration systems can exacerbate existing weaknesses, while low‑vibration drilled methods, such as CFA piling, are generally considered more appropriate in residential clay‑soil settings.
Without clear identification of the piling method, residents cannot determine whether the proposed works are suitable for the location or whether appropriate safeguards have been planned. This lack of clarity also limits the ability to evaluate risk, establish monitoring requirements, or ensure that neighbouring foundations are adequately protected.
Homeowner 2 has been forced to research piling methods independently because no information has been provided by the contractor or the planning authority. This led to the realisation that the core issue is not the piling method itself, but whether a five‑storey building is appropriate on land with known clay‑soil sensitivity and unresolved structural concerns.
Given the ground conditions and neighbouring vulnerability, the appropriateness of a 5‑storey building on this site must be questioned, rather than assuming a technical foundation solution can always make it acceptable.
The location where clay soil, existing structural sensitivity, and proximity to older homes—any high‑load foundation system, including piling, requires enhanced scrutiny. The fact that CFA is classed as ‘low vibration’ does not alter the reality that the vibration experienced inside the home on 27–28 July was significant and distressing.
Final Observations on Safeguarding Notification, and Appropriateness
1. Notification Failure (Primary Procedural Breach)
Throughout the progression of the development, neither Homeowner 1 nor Homeowner 2 received any statutory notification regarding amended plans, changes in height or massing, committee scheduling, approval decisions, or the commencement of enabling works. No neighbour letters were issued, no re‑consultation took place, and no updated documentation was provided to affected households.
This absence of notification removed the ability of both homeowners to make informed decisions, respond to material changes, or prepare for the consequences of a development of this scale. It also prevented the estate agent from providing clear information to prospective buyers, as disclosure is dependent on official publication by the planning authority.
The lack of notification represents a significant procedural failure, particularly given the long‑standing vulnerability within the households affected.
2. Consequences of Non‑Notification
a. Loss of Saleability and Financial Impact
The absence of statutory communication directly affected the saleability of the property. Without official information, the estate agent was unable to disclose the progression of the development, resulting in prospective buyers withdrawing interest without explanation.
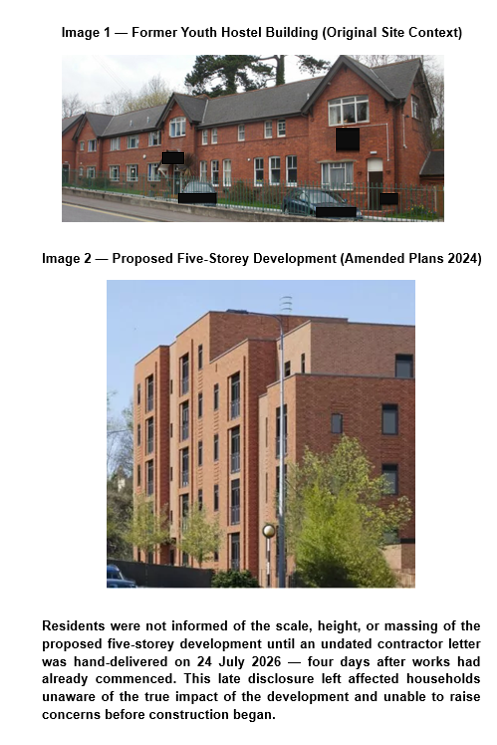
The construction of a five‑storey building immediately adjacent to the property has materially altered its desirability. Overshadowing, loss of privacy, and the visual impact of a substantial concrete structure have rendered the property effectively unsellable.
The household’s long‑term care planning is dependent on the equity within the home. The collapse in saleability therefore represents a significant and ongoing financial harm, with implications for future care arrangements.
b. Safeguarding and Vulnerability Considerations
At the time key decisions were made, Homeowner 2 was undergoing treatment for a cancer diagnosis, and the household includes a dependent adult who sustained catastrophic brain injuries in childhood following a hit‑and‑run collision. He has required 24‑hour care and support for more than three decades, during which the household has received minimal practical assistance from the local authority. His recent cardiac diagnosis introduces an additional long‑term medical vulnerability.
The property was purchased to ensure permanent housing and future care funding for this individual. The collapse in saleability therefore represents not only financial harm but a significant safeguarding risk.
Homeowner 1, living in the adjoining property, had already endured a decade‑long unresolved dispute with the council regarding tree‑root encroachment, with visible structural damage including cracking at the bay window, ceiling separation, and window‑frame displacement. The vibration event of 27–28 July resulted in further cracking and worsening structural concerns.
These circumstances significantly reduced the capacity of both households to monitor planning portals or detect procedural omissions. The planning authority did not take into account the medical vulnerability, caring responsibilities, or long‑term safeguarding context of the affected residents.
c. Structural and Environmental Impact.
The commencement of piling works, communicated only through an undated hand‑delivered letter, resulted in a vibration event that caused concern regarding the structural integrity of both properties. The height and massing of the development have introduced overshadowing, loss of amenity, and a substantial change to the environmental character of the area.
d. Long‑Term Consequences for Household Stability
The inability to sell the property has created significant uncertainty regarding future care planning. Should Homeowner 2 become unable to continue providing 24‑hour support, the remaining household member would not be able to sustain the financial obligations associated with the property.
The household is therefore placed in a position of long‑term instability directly linked to the absence of statutory notification and the scale of the approved development.
3. Contractor Communication Failures
The contractor’s “Advance Information Letter 2” was delivered on 24 July, four days after works had already commenced on 20 July. The letter was undated and referred to a previous letter that was never received by any affected household. This created the false impression of an established communication trail and prior notification.
The letter also failed to specify the piling method, instead offering a generic reassurance that the chosen system was “the least impactful,” despite significant vibration and structural movement occurring immediately after works began. The communication therefore did not provide residents with the information necessary to understand or prepare for the impact of the works.
4. Resident‑Led Investigation Due to Lack of Information
Homeowner 2 was required to independently research piling methods after no information was provided by the contractor or the planning authority. The undated letter delivered to residents did not specify the piling system being used, making it impossible to assess vibration risk or prepare for the impact of the works.
Through this research, it became clear that the core issue extends beyond piling method: the fundamental question is whether a five‑storey building is appropriate on land with known clay‑soil sensitivity, unresolved tree‑root encroachment, and existing structural concerns affecting neighbouring properties.
Given the ground conditions and neighbouring vulnerability, the appropriateness of a five‑storey building on this site must be questioned, rather than assuming a technical foundation solution can always make it acceptable.
The location combines clay soil, existing structural sensitivity, and proximity to older homes—conditions under which any high‑load foundation system requires enhanced scrutiny. The absence of clear information on the piling method means residents were unable to assess whether the chosen approach was appropriate for these ground conditions. Regardless of the system used, the vibration experienced inside the home on 27–28 July was significant and distressing.
5. Appropriateness of the Development
Given the cumulative impact of notification failure, safeguarding concerns, structural risk, clay‑soil sensitivity, contractor communication failures, and loss of saleability, the appropriateness of a five‑storey building in this location requires reconsideration.
The development’s height, proximity, and massing have introduced substantial changes to neighbouring amenity and privacy. These impacts are amplified when affecting households with documented vulnerability, long‑term care responsibilities, and unresolved structural concerns.
The question of appropriateness is therefore central to understanding the full consequences of the procedural omissions identified.
6. Summary and Required Next Steps
The absence of statutory notification, combined with undated contractor communication, lack of technical clarity, and significant structural impact, has resulted in substantial harm to both households. These issues affect financial stability, safeguarding, structural confidence, and long‑term care planning.
These matters now require formal review by the appropriate authorities to determine whether the development was progressed in accordance with statutory obligations and whether the impacts on vulnerable households were adequately considered.
At no stage were structural surveys, soil assessments, or neighbour‑impact evaluations carried out, leaving decision‑makers without the information required to determine whether the development was safe or appropriate for this location.
The Planning Committee meeting itself lasted approximately two hours and considered multiple unrelated applications, providing insufficient time for meaningful scrutiny of a major development in a structurally sensitive residential area.
Homeowner 2 has already confirmed that any unsatisfactory response from the Council will be escalated beyond the Council’s own complaints process. The next stages include referral to the Public Services Ombudsman for Wales, the Planning Inspectorate, the Information Commissioner’s Office, and the Auditor General for Wales. Judicial Review (JR) also remains a potential route; however, JR is costly and procedurally complex and is not designed to support Litigants in Person.
As documented in the LiP series on this website, the wider legal system presents significant barriers for members of the public seeking redress against government bodies, including local authorities, whose processes and legislative frameworks often prioritise institutional protection over accessible public accountability.
Next steps include seeking explicit confirmation of the piling method to be used, reviewing any associated vibration‑monitoring plans, and ensuring that the selected approach aligns with the sensitivity of the local ground conditions. Given the sensitivity of the ground conditions and the abnormal vibration already experienced, the fundamental question now extends beyond the choice of piling method to whether a five‑storey building is appropriate on this site at all.
Further updates, evidence, and additional sections will be added shortly as this report continues to be developed and new information becomes available.
Design & Copyright Owner Maureen Booth-Martin (MBM) © All rights reserved)
| Visitor Counter: | |||||||
 |  |  |  |  |  | ||